Property Details

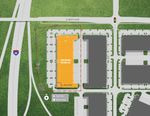
Bldg 1

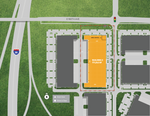
Bldg 2

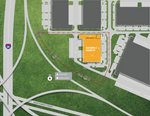
Bldg 3

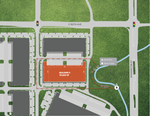
Bldg 5

Bldg 6

Master Plan
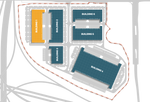
Delivering

Q3 2027

Square Footage

157,562 SF

Minimum Divisibility

22,670 SF

Spec Office

Underway

Building Dimensions

684’ x 220’

Column Spacing

52’ x 53’4”

Power

3,000 - 4,000 AMPS / BLDG (EXPECTED)

Loading (Approx.)

28 DH, 4 DI

Clear height

32’

Auto parking

332 | 2.11/1,000 SF

Lot Size (AC)

11.1

Lease Rate

Negotiable

Building 1 availabilities
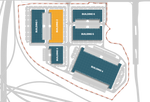
Delivering

Q3 2027

Square Footage

171,242 SF

Minimum Divisibility

24,750 SF

Spec Office

Underway

Building Dimensions

684’ x 240’

Column Spacing

52’ x 60’

Power

3,000 - 4,000 AMPS / BLDG (EXPECTED)

Loading (Approx.)

28 DH, 4 DI

Clear height

32’

Auto parking

190 | 1.11/1,000 SF

Lot Size (AC)

8.86

Lease Rate

Negotiable

Building 2 availabilities
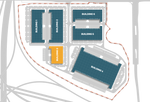
Delivering

Q3 2027

Square Footage

90,096 SF

Minimum Divisibility

36,720 SF

Spec Office

Underway

Building Dimensions

360’ x 240’

Column Spacing

52’ x 60’

Power

3,000 - 4,000 AMPS / BLDG (EXPECTED)

Loading (Approx.)

10 DH, 2 DI

Clear height

32’

Auto parking

103 | 1.14/1,000 SF

Trailer parking

18

Lot Size (AC)

9.76

Lease Rate

Negotiable

Building 3 availabilities
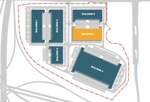
Delivering

TBD; BTS AVAILABLE

Square Footage

151,820 SF

Minimum Divisibility

TBD

Spec Office

To Suit

Building Dimensions

607’ x 240’

Column Spacing

TBD

Power

3,000 - 4,000 AMPS / BLDG (EXPECTED)

Loading (Approx.)

24 DH, 4 DI

Clear height

32’

Auto parking

146 | 0.96/1,000 SF

Lot Size (AC)

8.96

Lease Rate

Negotiable
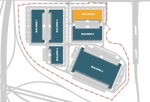
Delivering

TBD; BTS AVAILABLE

Square Footage

127,500 SF

Minimum Divisibility

TBD

Spec Office

To Suit

Building Dimensions

607’ x 200’

Column Spacing

TBD

Power

3,000 - 4,000 AMPS / BLDG (EXPECTED)

Loading (Approx.)

24 DH, 4 DI

Clear height

32’

Auto parking

176 | 1.38/1,000 SF

Lot Size (AC)

7.60

Lease Rate

Negotiable

Delivering

Q3 2027 (PHASE I)

Square Footage

1.1M SF

Power

3,000 - 4,000 AMPS / BLDG (EXPECTED)

Clear height

32’

Lease Rate

Negotiable

building Features

Phase 1
Building 1
Building 2
Building 3
Delivering
Q3 2027
Q3 2027
Q3 2027
Square footage
157,562 SF
171,242 SF
90,096 SF
MINIMUM DIVISIBILITY
22,670 SF
24,750 SF
36,720 SF
Spec Office
Underway
Underway
Underway
Building dimensions
684’ X 220’
684’ x 240’
360’ x 240’
COLUMN SPACING
52’ x 53’4”
52’ x 60’
52’ x 60’
Power
3,000 - 4,000 AMPS PER BUILDING (EXPECTED)
Loading (approx.)
28 DH, 4 DI
28 DH, 4 DI
10 DH, 2 DI
Clear height
32’
32’
32’
Auto parking
332 | 2.11/1,000 SF
190 | 1.11/1,000 SF
103 | 1.14/1,000 SF
Trailer parking
-
-
18
Lot Size (AC)
11.1
8.86
9.76
Lease Rate
Negotiable
Negotiable
Negotiable
Phase 1
Building 1
Delivering
Q3 2027
Square footage
157,562 SF
MINIMUM DIVISIBILITY
22,670 SF
Spec Office
Underway
Building dimensions
684’ X 220’
COLUMN SPACING
52’ x 50’
Power
3,000 - 4,000 AMPS PER BUILDING (EXPECTED)
Loading (approx.)
28 DH, 4 DI
Clear height
32’
Auto parking
332 | 2.11/1,000 SF
Trailer parking
-
Lot Size (AC)
11.1
Lease Rate
Negotiable
Phase 1
Building 2
Delivering
Q3 2027
Square footage
171,242 SF
MINIMUM DIVISIBILITY
24,750 SF
Spec Office
Underway
Building dimensions
684’ x 240’
COLUMN SPACING
52’ x 50’
Power
3,000 - 4,000 AMPS PER BUILDING (EXPECTED)
Loading (approx.)
28 DH, 4 DI
Clear height
32'
Auto parking
190 | 1.11/1,000 SF
Trailer parking
-
Lot Size (AC)
8.86
Lease Rate
Negotiable
Phase 1
Building 3
Delivering
Q3 2027
Square footage
90,096 SF
MINIMUM DIVISIBILITY
36,720 SF
Spec Office
Underway
Building dimensions
360’ x 240’
COLUMN SPACING
52’ x 50’
Power
3,000 - 4,000 AMPS PER BUILDING (EXPECTED)
Loading (approx.)
10 DH, 2 DI
Clear height
32'
Auto parking
103 | 1.14/1,000 SF
Trailer parking
-
Lot Size (AC)
9.76
Lease Rate
Negotiable
Phase 2
Building 5
Delivering
TBD
Square footage
151,820 SF
MINIMUM DIVISIBILITY
TBD
Spec Office
To Suit
Building dimensions
607’ x 240’
COLUMN SPACING
52’ x 50’
Power
3,000 - 4,000 AMPS PER BUILDING (EXPECTED)
Loading (approx.)
24 DH, 4 DI
Clear height
32'
Auto parking
146 | 0.96/1,000 SF
Trailer parking
-
Lot Size (AC)
8.96
Lease Rate
Negotiable
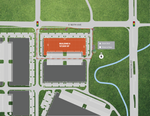
Phase 2
Building 6
Delivering
TBD
Square footage
127,500 SF
MINIMUM DIVISIBILITY
TBD
Spec Office
To Suit
Building dimensions
607’ x 200’
COLUMN SPACING
52’ x 50’
Power
3,000 - 4,000 AMPS PER BUILDING (EXPECTED)
Loading (approx.)
24 DH, 4 DI
Clear height
32'
Auto parking
176 | 1.38/1,000 SF
Trailer parking
-
Lot Size (AC)
7.60
Lease Rate
Negotiable
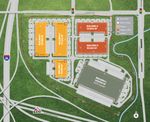
Phase 2
Building 5
BUILDING 6
Delivering
TBD
TBD
Square footage
151,820 SF
127,500 SF
MINIMUM DIVISIBILITY
TBD
TBD
Spec Office
To Suit
To Suit
Building dimensions
607’ x 240’
607’ x 200’
COLUMN SPACING
TBD
TBD
Power
3,000 - 4,000 AMPS PER BUILDING (EXPECTED)
Loading (approx.)
28 DH, 4 DI
24 DH, 4 DI
Clear height
32’
32’
Auto parking
146 | 0.96/1,000 SF
176 | 1.38/1,000 SF
Trailer parking
-
-
Lot Size (AC)
8.96
7.60
Lease Rate
Negotiable
Negotiable